Stacked Stone Boutique Hotel
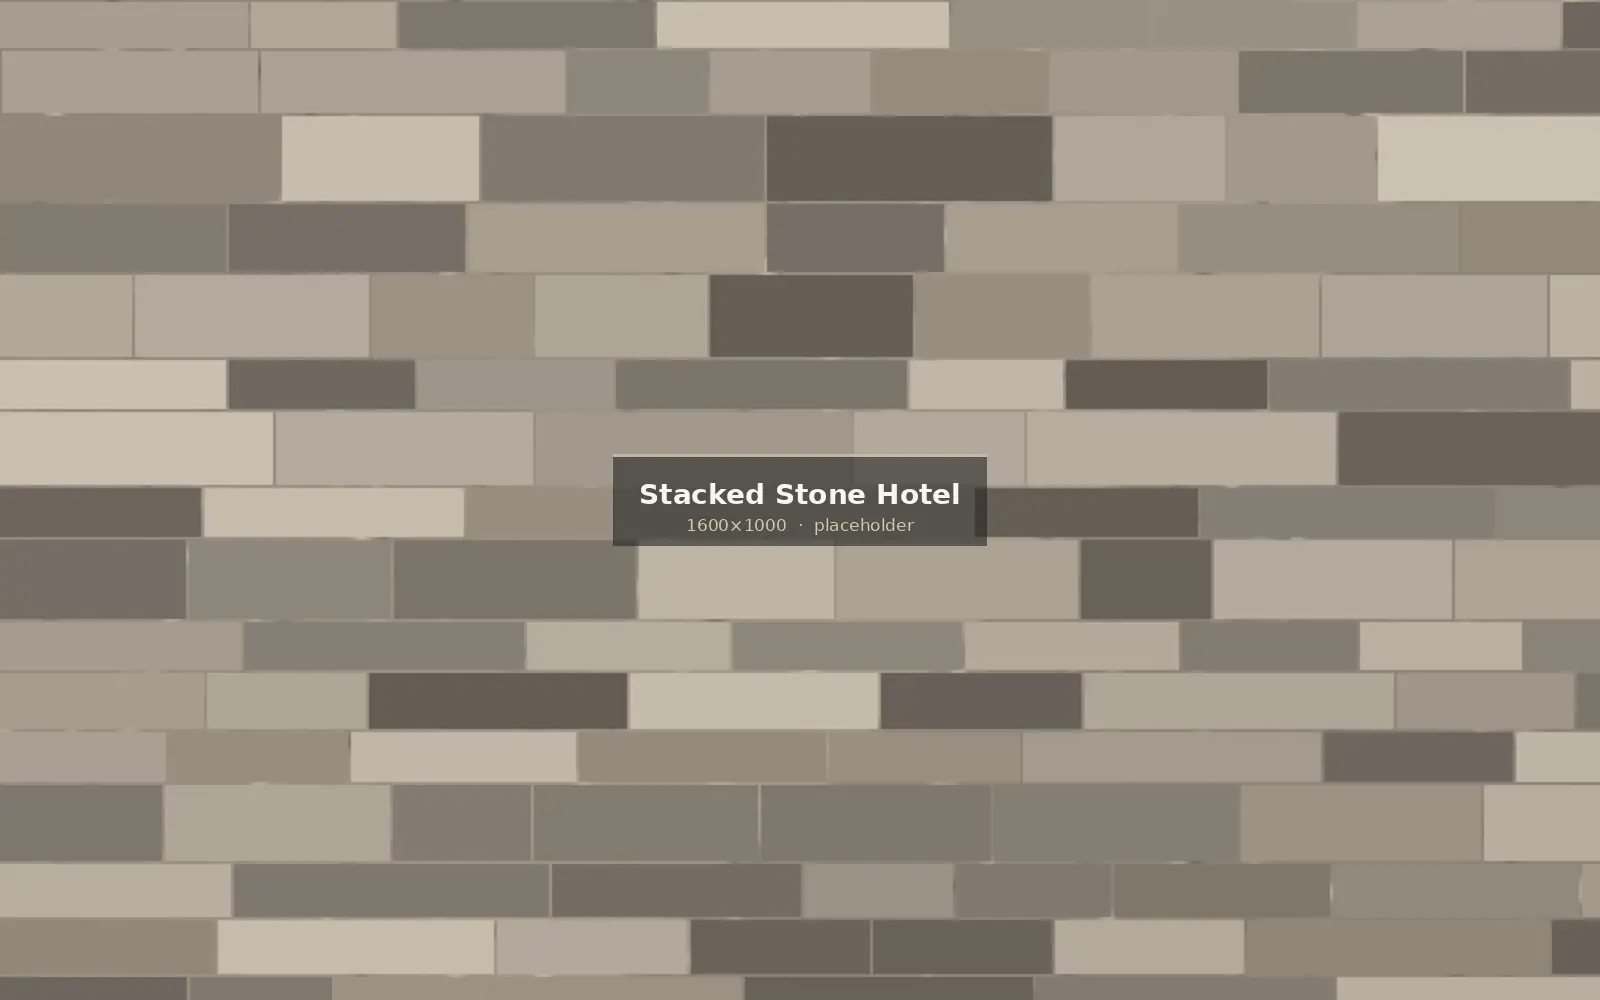
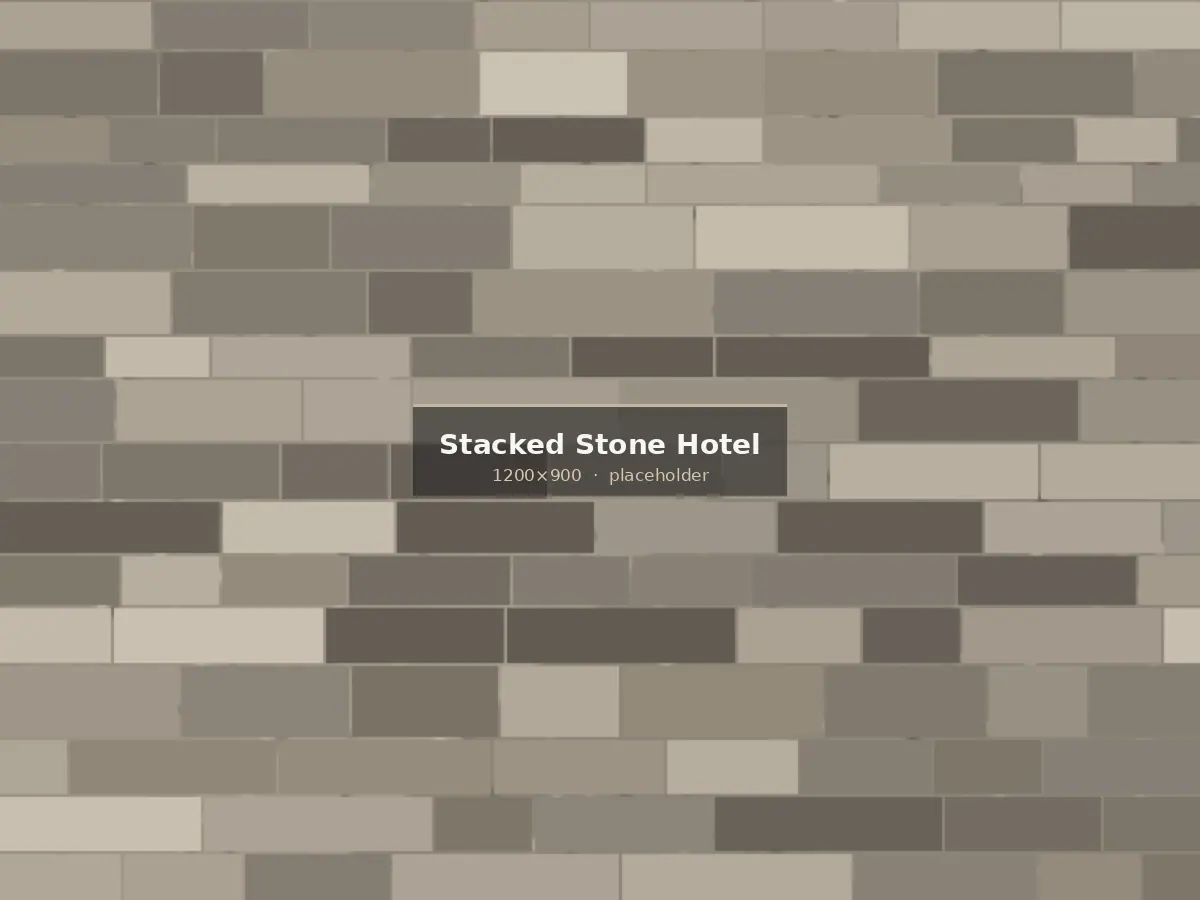
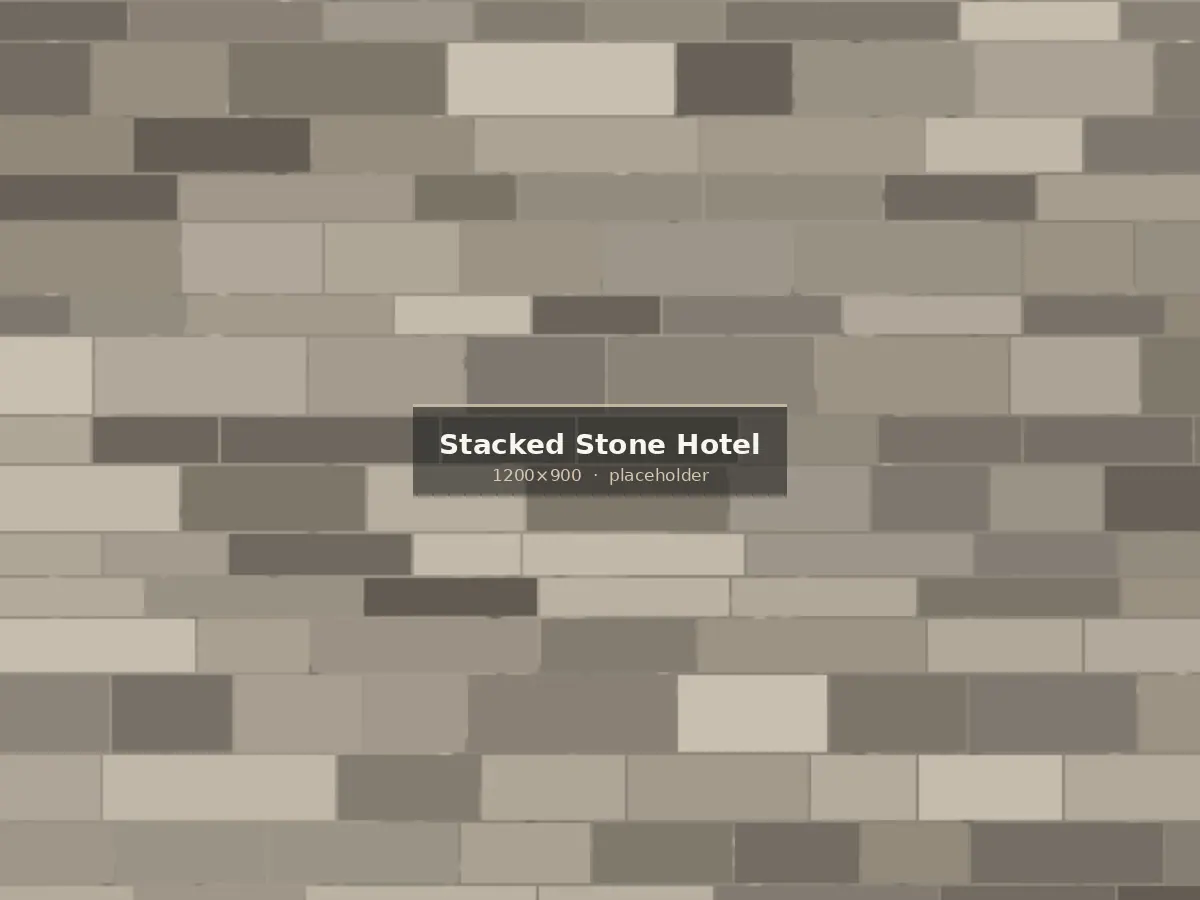
Stacked andesite through the public areas, lit with grazing uplight so the course shadows carry the texture. Corner pieces at every lift lobby return meant no visible substrate anywhere in the scheme.
Project detail
Stacked stone only works if it is lit for it. Grazing uplight was designed into the reception wall, the lift lobbies and the bar front from the outset; the one corridor where lighting was value-engineered to flat downlight is visibly the weakest part of the scheme.
Eighty-five linear metres of mitred corner pieces covered every return in the building. This is the item most often missed at enquiry stage and the one that produces exposed substrate edges when it is.
Reception desk and bar counter surfaces were cut from the same material honed, giving a smooth touched surface against the textured walls.
Project Data
| Project name | Stacked Stone Boutique Hotel |
|---|---|
| Location | Lisbon, Portugal |
| Year | 2023 |
| Client | Boutique hotel |
| Stone | Andesite Stone |
| Finish | Natural split stacked stone, honed reception surfaces |
| Size | 150 × 600 mm panels, L-corners |
| Application | Reception wall, lift lobbies, corridor features, bar front |
| Quantity supplied | 420 m² stacked stone, 85 lm corners |
Stacked Stone Boutique Hotel — images
Related projects
A similar project?
Send the drawings and we will return a take-off, a material recommendation and an FOB, CFR or CIF quotation.